
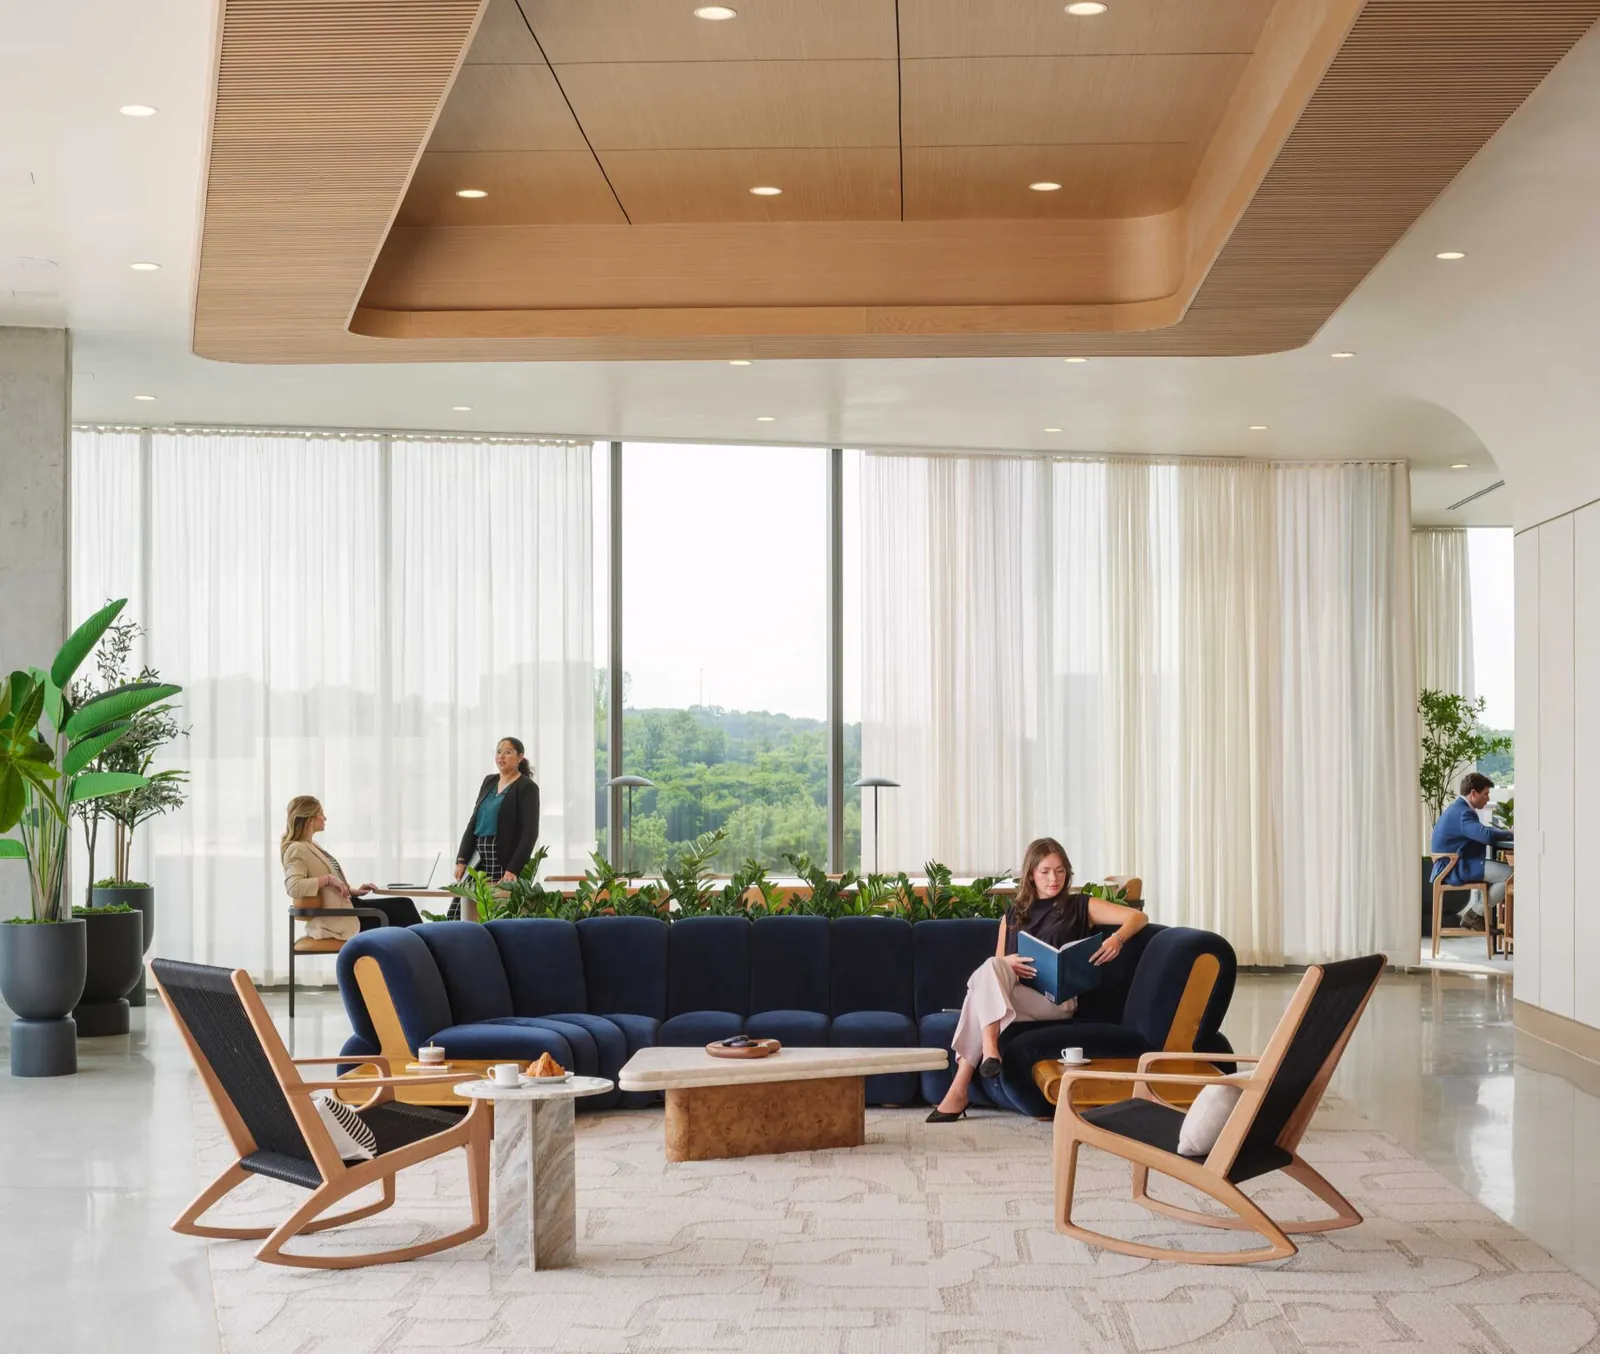
A two-floor workplace and terrace lounge, furnished to flex with its tenants.
Photography is from Pferred's Nashville project as shown on pferred.com. The project name, client, figures and timeline on this page are sample data written to show how a project story could read. Pferred confirms the real details before anything is published.
Overview
A developer was repositioning two floors of a Nashville office building as flexible, amenity-rich workspace: open workstations, meeting rooms, a cafe and a fifth-floor terrace lounge with city views. The architecture was already striking. The furnishings had to match it, hold up to daily tenant use, and land on an opening date that could not move.
Pferred was brought in to specify the FF&E package, manage procurement from nine manufacturers and coordinate delivery and installation around an active construction schedule.
What the project needed
Tenant leases started on a set day. Several specified lounge pieces carried 14 to 16 week lead times, longer than the schedule allowed.
The brief called for modular furnishings that tenants could reconfigure, with sustainability credentials documented for the building.
Any substitution had to preserve the look the design team had sold to ownership. No visible compromises.
Deliveries had to be sequenced floor by floor so nothing sat in a warehouse racking up fees while construction finished.
Pferred's approach
We began with a line-by-line specification and a budget built from current manufacturer pricing, then flagged every item where lead time or cost put the schedule at risk. For each one we sourced an open-line alternative that matched the finish, scale and warranty of the original, and presented the two side by side with the tradeoffs spelled out.
Once selections were approved, purchase orders went out in a single wave so deposits, acknowledgments and ship dates could be tracked together. Material verification caught a finish mismatch on the drawer pulls before the order shipped. Deliveries were sequenced by floor, with Level 4 installed first while Level 5 was still being painted.
Selections and value engineering
Select a line to see what was specified, what was proposed, and why.
The finished spaces
Let’s talk about your project.
Plans, a mood board, or just a date and a budget range. That is enough to start.